Engineered for Perfection
Behind the luxurious aesthetic lies rigorous engineering. Discover the technology, products, and details that make SoftKraft panels the preferred choice for modern architecture.
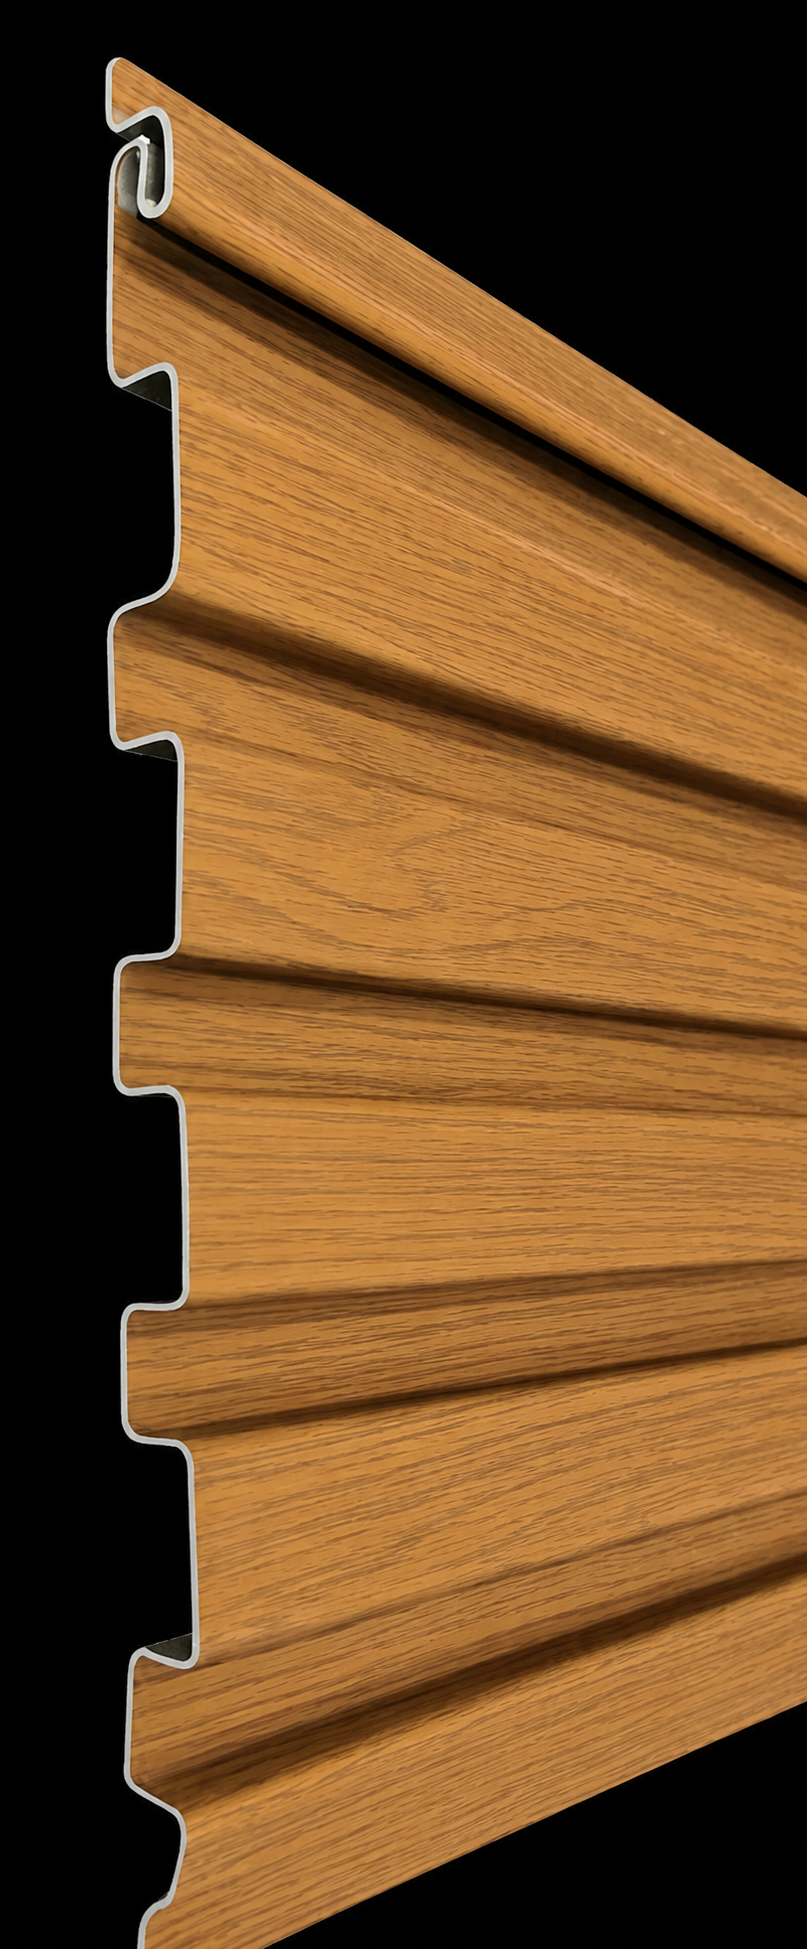
The Lock That Sets Us Apart
Concealed side-punch engineering that eliminates visible fasteners while delivering perfectly aligned fluted surfaces.
Precision Interlocking System
Engineered in-house for a precise, seamless fit that clicks into place with zero gaps.
Seamless Panel Alignment
Accurate interlocking ensures straight lines and perfectly consistent flute spacing.
Faster Install. Lower Labour.
Smart locking system cuts site installation time from days to hours, drastically reducing labor cost.
Zero Visible Fasteners
Clean, uninterrupted surfaces. No exposed screws, no nail marks, no distractions. Just pure finished design.
3D Architectural Depth
Deeply profiled flutes enhance interior spatial depth through controlled interplay of ambient light and shadow.
Exacting Standards
Comprehensive manufacturing specifications and dimensional criteria for SoftKraft architectural soffit systems.
♦ System Engineering Parameters
MAKE IN INDIATrim Accessories Engineering
Precision-extruded H Trim mid-span joiners and J Trim perimeter receivers for seamless edge encapsulation.
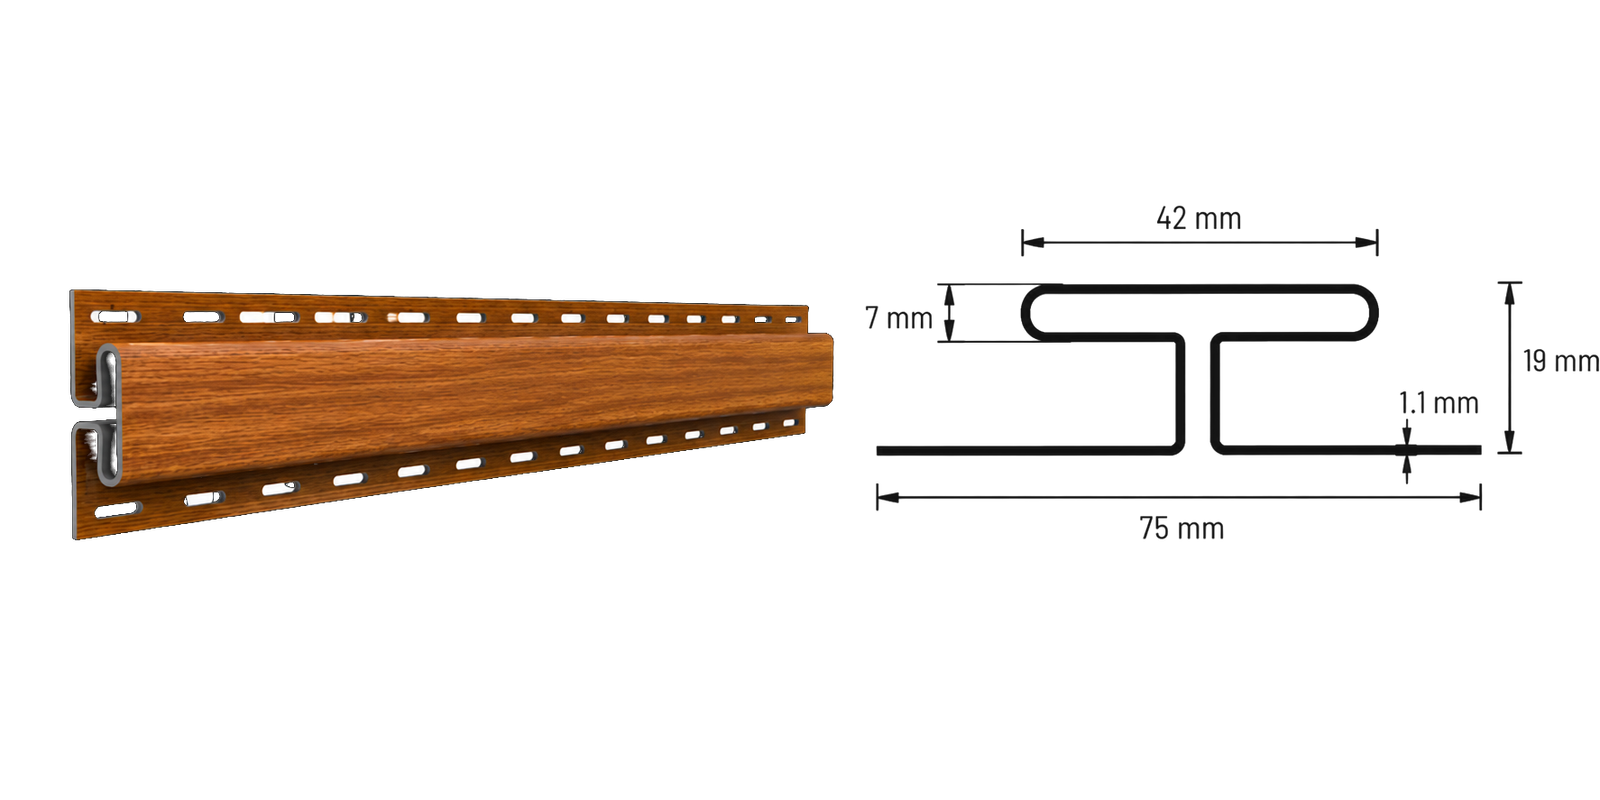
H Trim Profile
Architectural cross-section for length-to-length panel joinery.
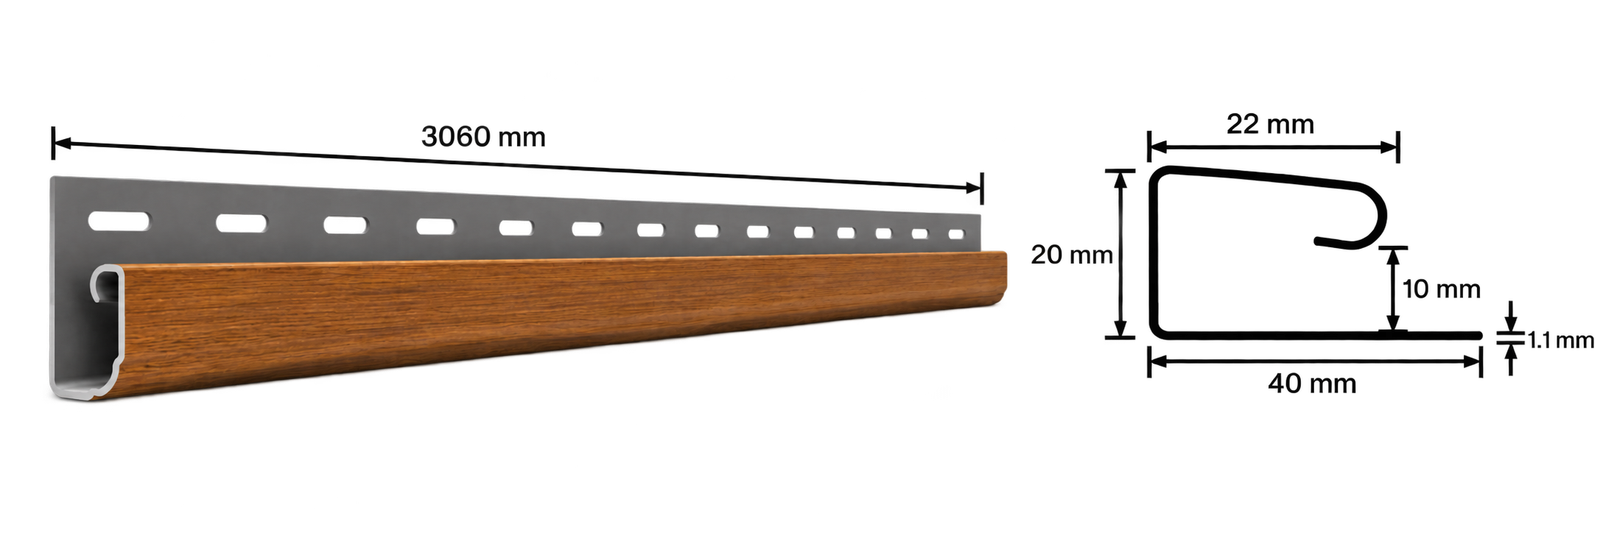
J Trim Profile
Architectural cross-section for clean wall & ceiling edge encapsulation.